
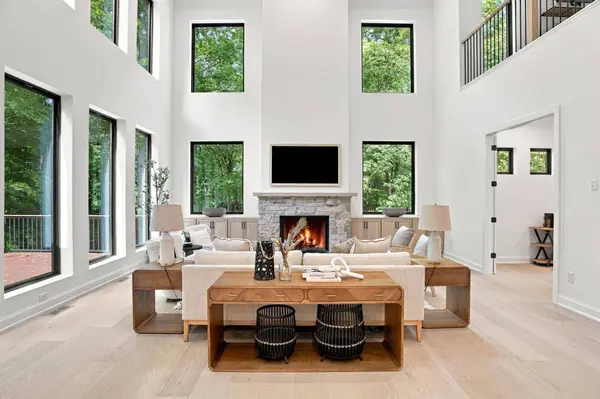
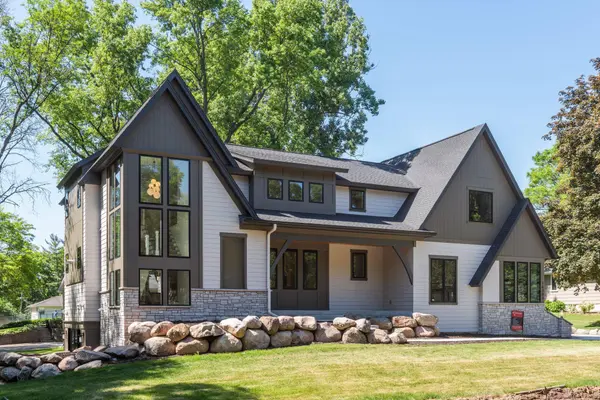
1426 Holdridge CIR
Wayzata, MN 55391
Open House
Fri Oct 02, 12:00pm - 6:00pm
Sat Oct 03, 12:00pm - 6:00pm
Sun Oct 04, 12:00pm - 6:00pm
- 5 Beds
- 5 Baths Full Baths: 2 Half Baths: 1
- 6,344 SqFt
- 0.97 Lot Size
- 2026 Year Built
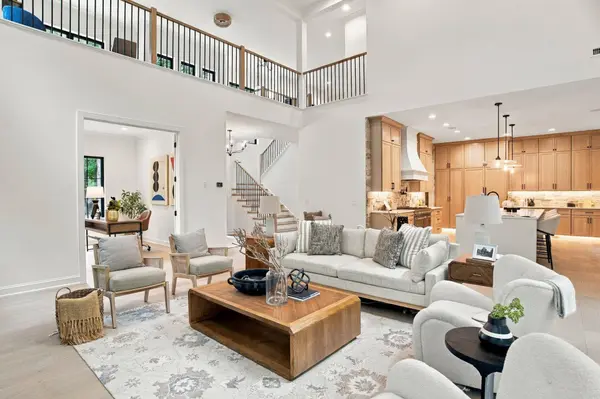
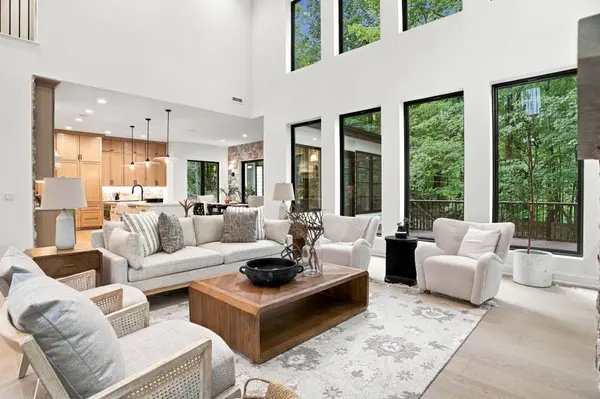
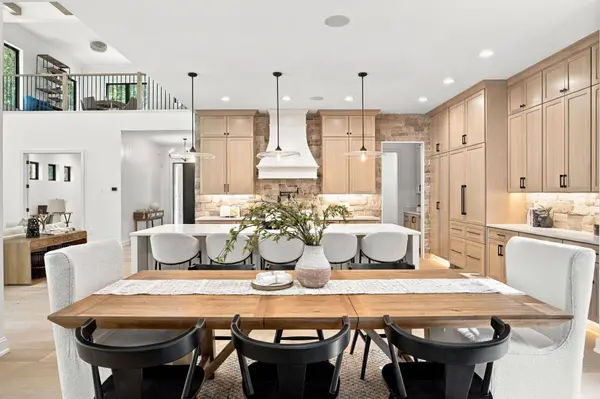
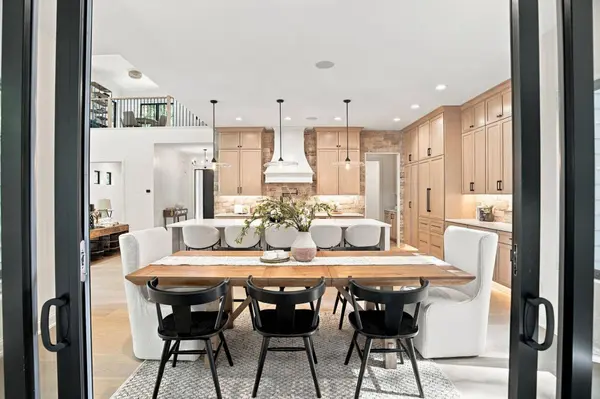
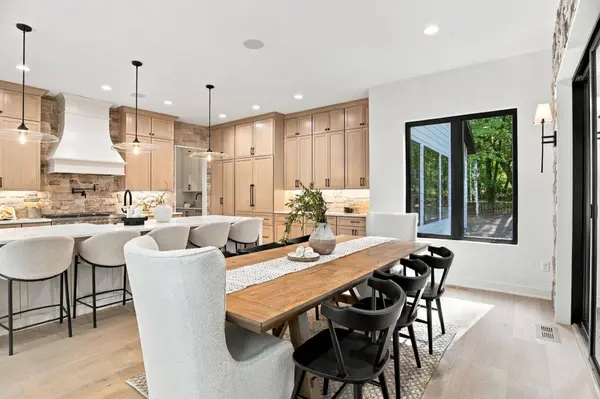
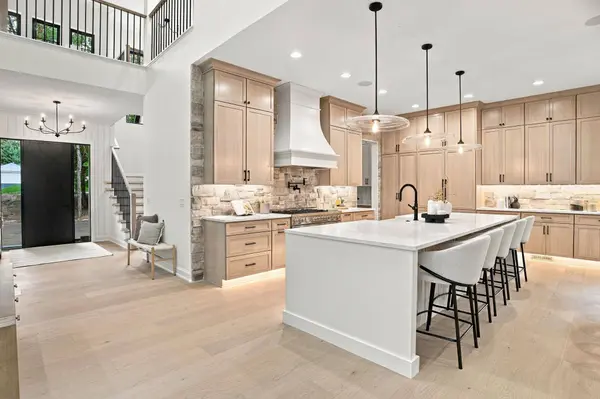
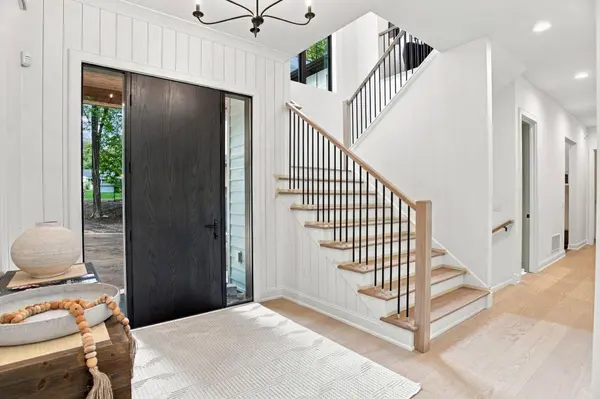
The residence also incorporates an array of high-tech features and modern home systems, seamlessly blending technology, comfort, and convenience. From its generous living spaces to its contemporary design and elevated finishes, the home offers the level of craftsmanship and sophistication expected from a luxury property.
Its location in Wayzata, Minnesota, further enhances the appeal. Known for its beautiful surroundings, proximity to Lake Minnetonka, charming community atmosphere, and exceptional shopping and dining, Wayzata provides an ideal setting for a high-end residence of this caliber.
Overall, 1426 Holdridge Circle brings together luxury, modern architecture, expansive living space, high-tech amenities, and the highly desirable Wayzata lifestyle to create a truly exceptional home.
GALLERY
PROPERTY DETAIL
Key Details
Property Type Single Family Home
Sub Type Single Family
Listing Status Active
Purchase Type For Sale
Square Footage 6, 344 sqft
Price per Sqft $440
Subdivision Holdridge
MLS Listing ID 7153491
Bedrooms 5
Full Baths 2
Half Baths 1
Three Quarter Bath 2
Year Built 2026
Annual Tax Amount $7,465
Tax Year 2026
Contingent None
Lot Size 0.970 Acres
Lot Dimensions 179x315x160x234
Property Sub-Type Single Family
Location
State MN
County Hennepin
Zoning Residential-Single Family
Rooms
Basement Drain Tiled, Finished, Full, Sump Basket, Sump Pump, Walkout
Dining Room Informal Dining Room
Building
Story Two
Foundation 2456
Sewer City Sewer/Connected
Water City Water/Connected
Level or Stories Two
Structure Type Frame
New Construction true
Interior
Heating Forced Air
Cooling Central Air
Fireplaces Number 1
Fireplaces Type Gas, Living Room
Fireplace Yes
Appliance Air-To-Air Exchanger, Cooktop, Dishwasher, Disposal, Dryer, ENERGY STAR Qualified Appliances, Exhaust Fan, Gas Water Heater, Microwave, Range, Refrigerator, Stainless Steel Appliances, Wall Oven, Washer
Laundry Gas Dryer Hookup, Laundry Room, Main Level, Sink
Exterior
Parking Features Attached Garage, Asphalt, Floor Drain, Finished Garage, Garage Door Opener, Heated Garage, Insulated Garage
Garage Spaces 4.0
Fence None
Roof Type Age 8 Years or Less,Architectural Shingle
Schools
School District Wayzata
SIMILAR HOMES FOR SALE
Check for similar Single Family Homes at price around $2,795,000 in Wayzata,MN
Active
$2,900,000
2800 Casco Point RD, Orono, MN 55391
Listed by Donald Edam of Engel & Volkers Lake Minnetonka5 Beds 5 Baths 5,000 SqFt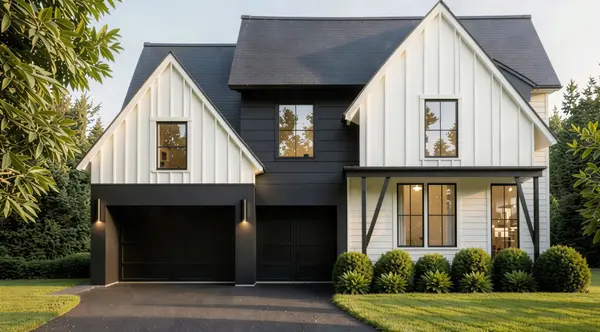
Active
$2,395,000
18545 Rutledge RD, Deephaven, MN 55391
Listed by Jeffrey Martineau of Coldwell Banker Realty5 Beds 6 Baths 4,800 SqFt
Active
$2,073,000
18445 Northome BLVD, Wayzata, MN 55391
Listed by Michael Steadman of Compass3 Beds 3 Baths 2,215 SqFt
CONTACT
