

1237 Southview DR SW Glyndon, MN 56547
4 Beds
3 Baths
3,202 SqFt
Open House
Sun Sep 20, 12:00pm - 5:00pm
Mon Sep 21, 3:00pm - 7:00pm
UPDATED:
Key Details
Property Type Single Family Home
Sub Type Single Family
Listing Status Active
Purchase Type For Sale
Square Footage 3,202 sqft
Price per Sqft $249
Subdivision Southview Add
MLS Listing ID 7146584
Bedrooms 4
Full Baths 3
Year Built 2026
Annual Tax Amount $527
Tax Year 2026
Contingent None
Lot Size 0.358 Acres
Lot Dimensions irregular
Property Sub-Type Single Family
Property Description
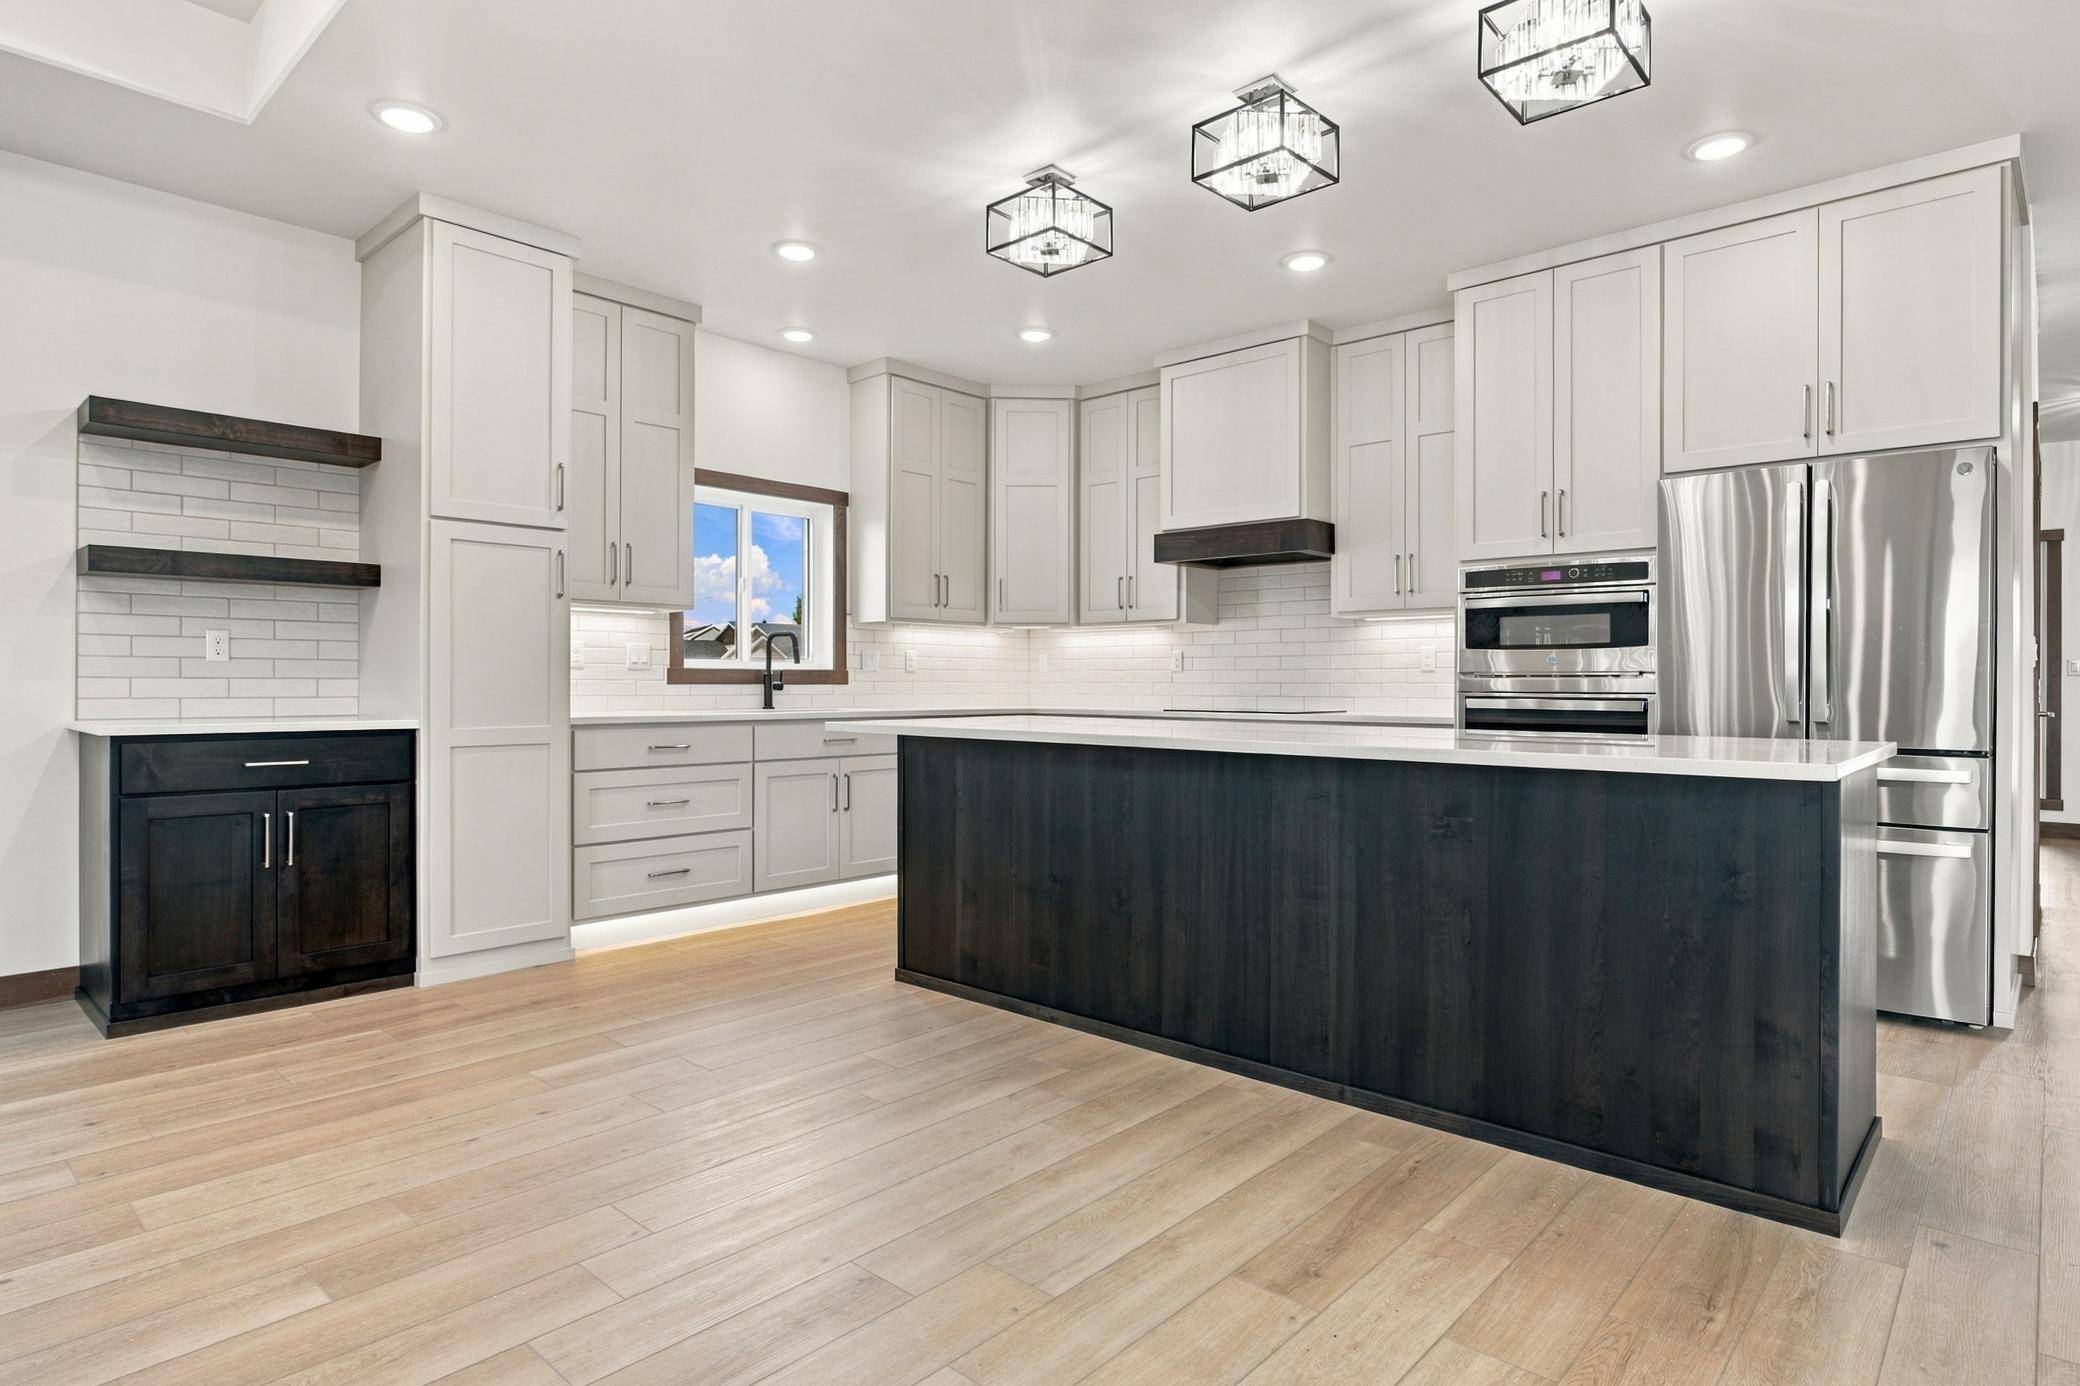
The heart of the home is an impressive open kitchen featuring custom cabinetry, a statement range hood, tiled backsplash, double wall ovens, convection cooktop, under cabinet toe-kick lighting, a dedicated coffee bar, and spacious walk in pantry. The kitchen opens naturally into the dining and living spaces, creating an inviting layout for both everyday living and entertaining.
The main floor primary suite feels like a true retreat with an oversized bedroom with attached sitting/sunroom, large walk in closet, freestanding soaking tub, and beautifully tiled zero entry shower. One of the home's most memorable details is tucked just beyond the primary suite: a hidden mirror-door opens to a private home gym with rubber flooring, creating a space that is as unexpected as it is functional. The plans also include a second main floor bedroom and bath.
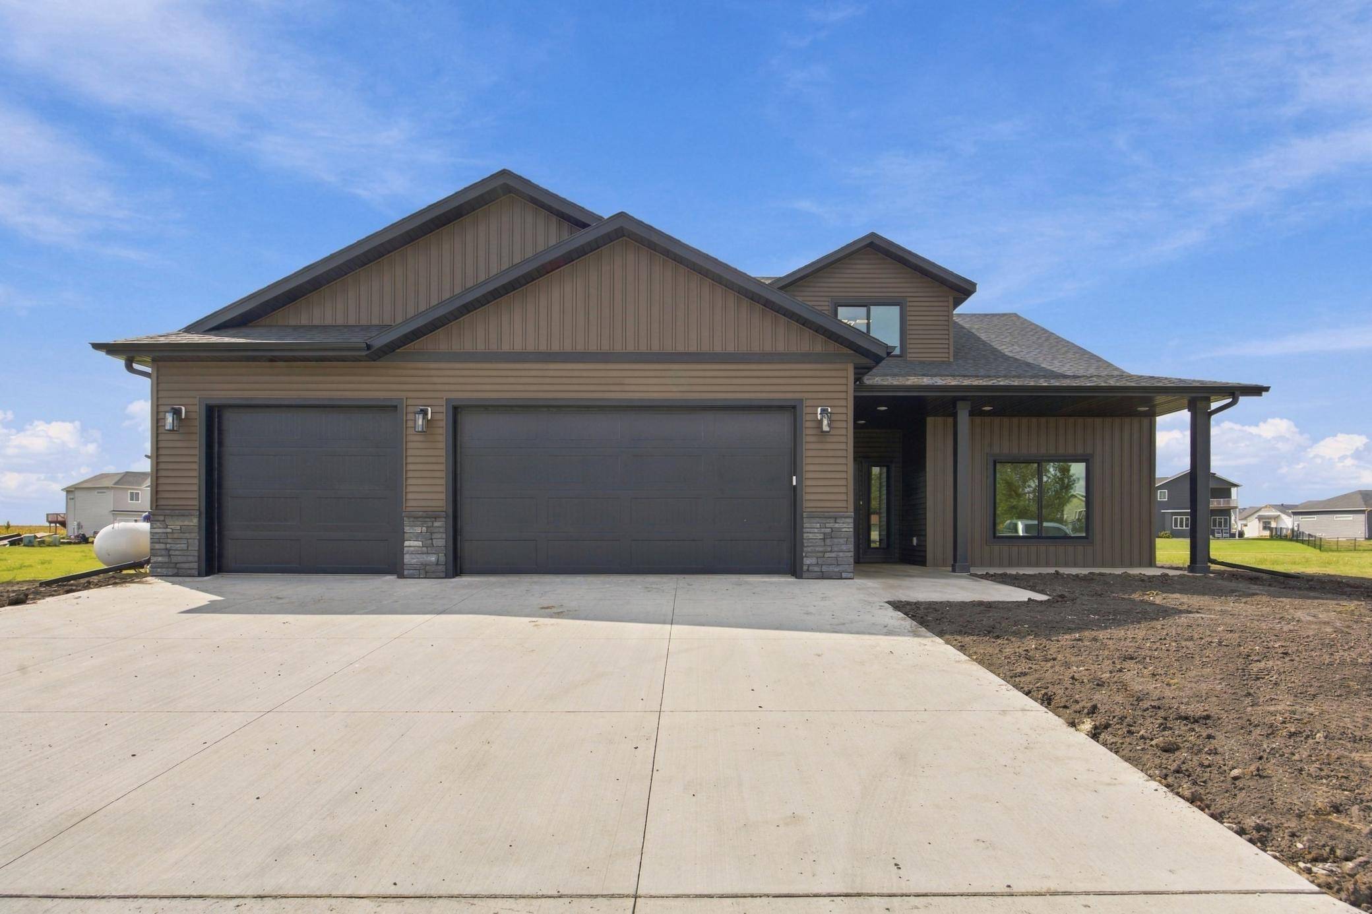
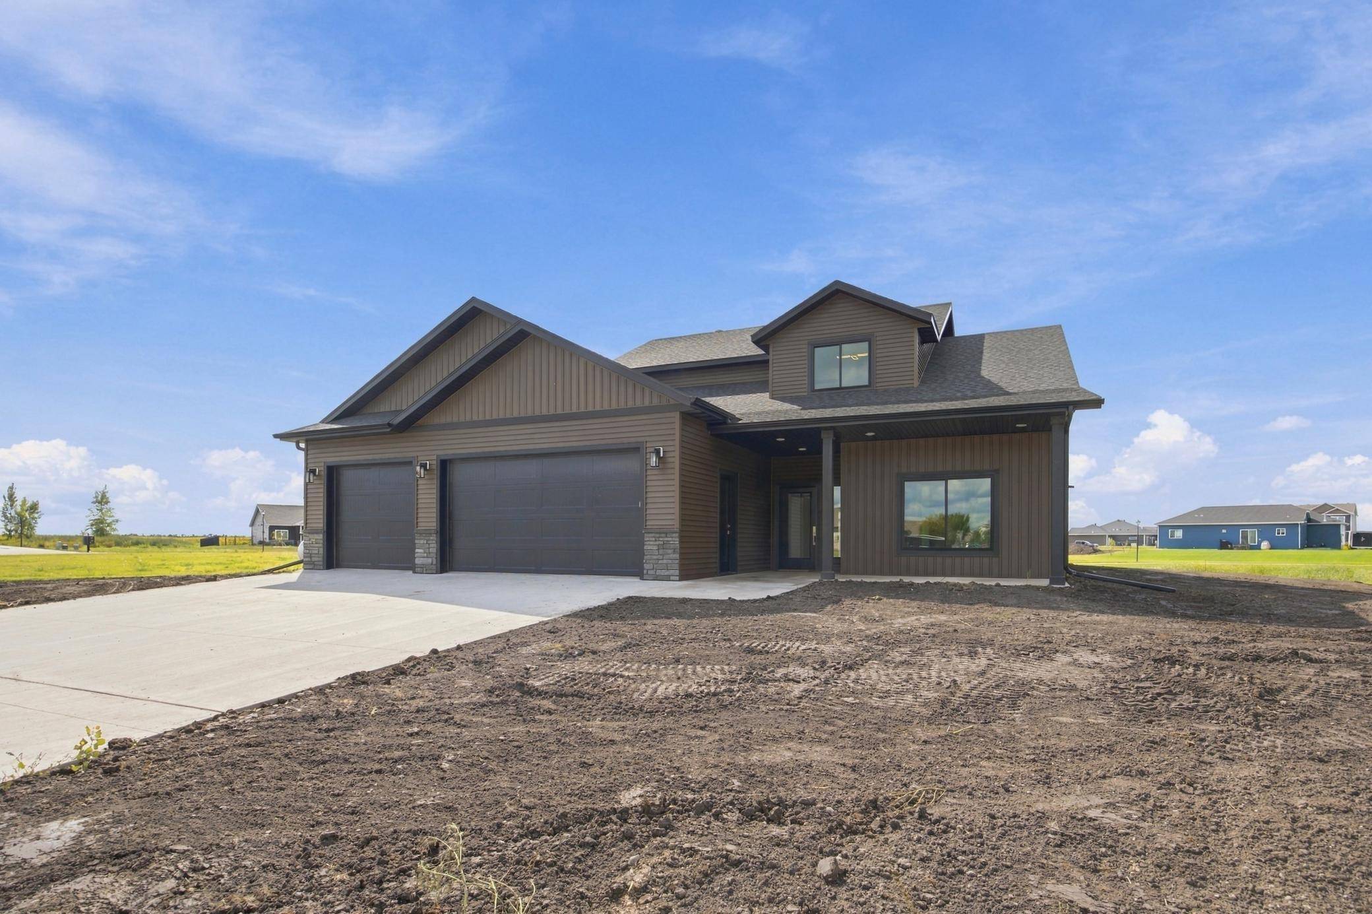
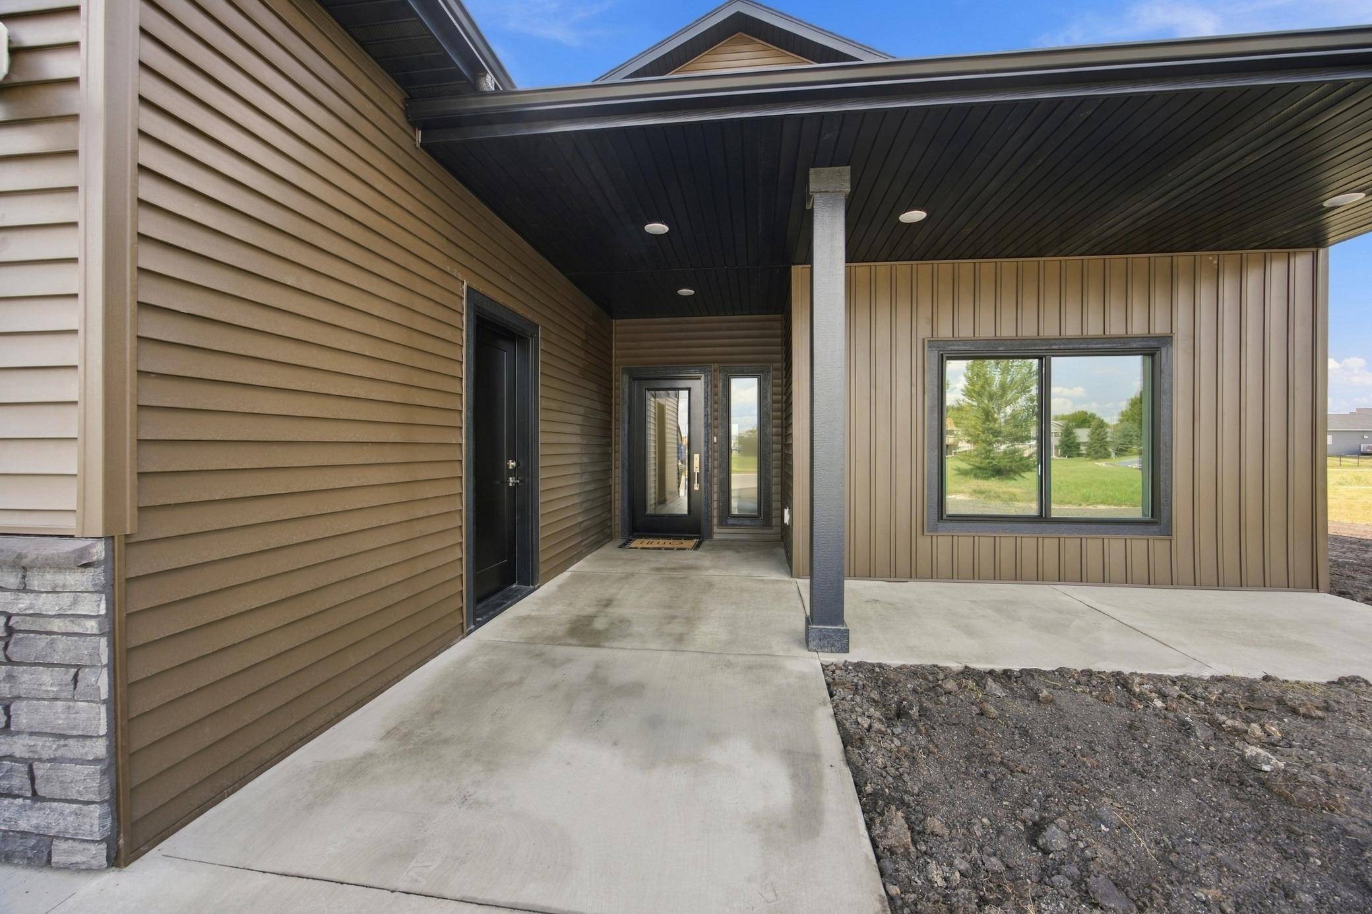
Upstairs, a spacious family room with wet bar provides a second gathering space, complemented by two additional bedrooms and a full bathroom. Outside, covered front and back patios provide comfortable places to enjoy the home in every season, while the fully finished garage with epoxy floors and in floor heat carries the same attention to detail found throughout the interior.
Builder/Agent.
Location
State MN
County Clay
Zoning Residential-Single Family
Rooms
Basement In-Floor Heat
Interior
Heating Forced Air, Fireplace(s), In-Floor Heating
Cooling Central Air
Fireplaces Number 1
Fireplaces Type Gas, Stone
Fireplace Yes
Appliance Air-To-Air Exchanger, Cooktop, Dishwasher, Double Oven, Dryer, Microwave, Refrigerator, Tankless Water Heater, Wall Oven, Washer
Laundry Main Level
Exterior
Parking Features Attached Garage, Concrete, Floor Drain, Finished Garage, Heated Garage, Insulated Garage
Garage Spaces 3.0
Building
Story Two
Foundation 2298
Sewer City Sewer/Connected
Water City Water/Connected
Level or Stories Two
New Construction true
Schools
School District Dilworth-Glyndon-Felton