


726 Camberwell DR Eagan, MN 55123
5 Beds
3 Baths
2,942 SqFt
Open House
Sun Sep 27, 1:00pm - 2:30pm
UPDATED:
Key Details
Property Type Single Family Home
Sub Type Single Family
Listing Status Coming Soon
Purchase Type For Sale
Square Footage 2,942 sqft
Price per Sqft $203
Subdivision Hills Of Stonebridge 3Rd Add
MLS Listing ID 7147793
Bedrooms 5
Full Baths 2
Three Quarter Bath 1
Year Built 1993
Annual Tax Amount $6,502
Tax Year 2026
Contingent None
Lot Size 0.351 Acres
Lot Dimensions 85x140x118x168
Property Sub-Type Single Family
Property Description
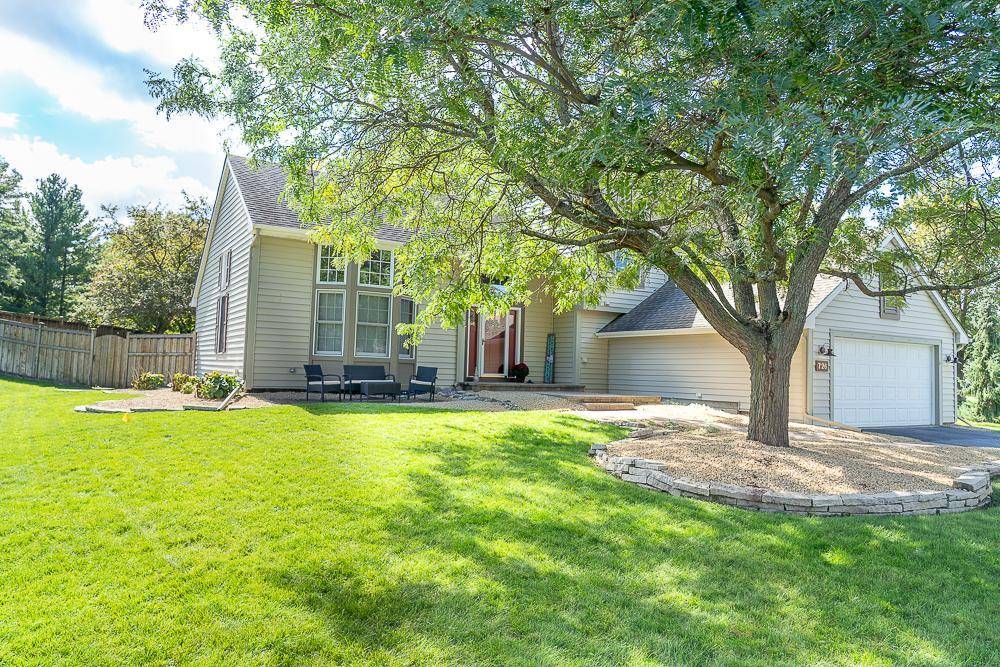
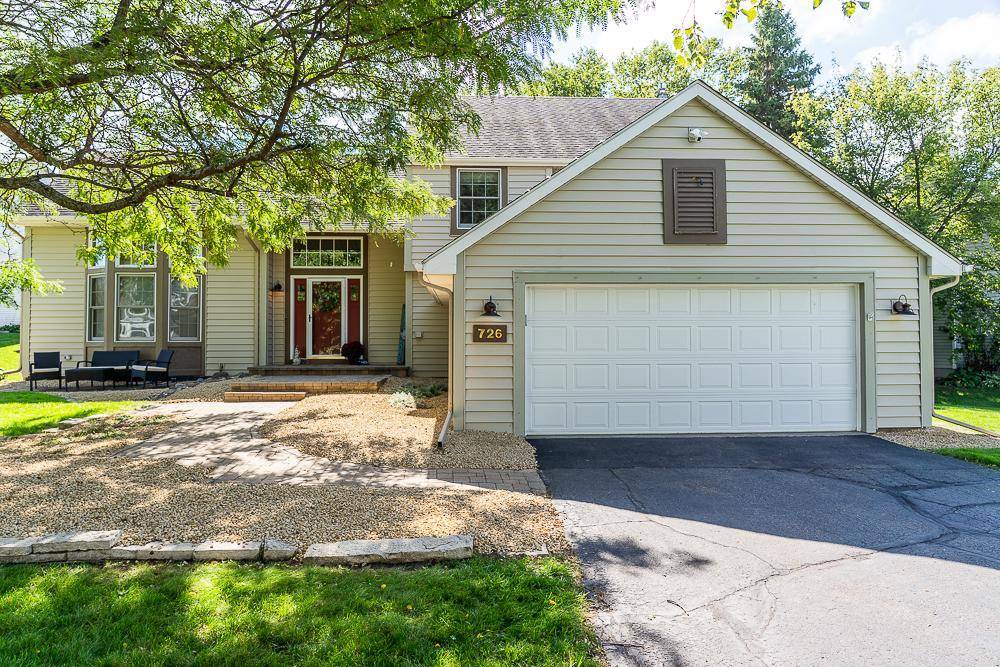
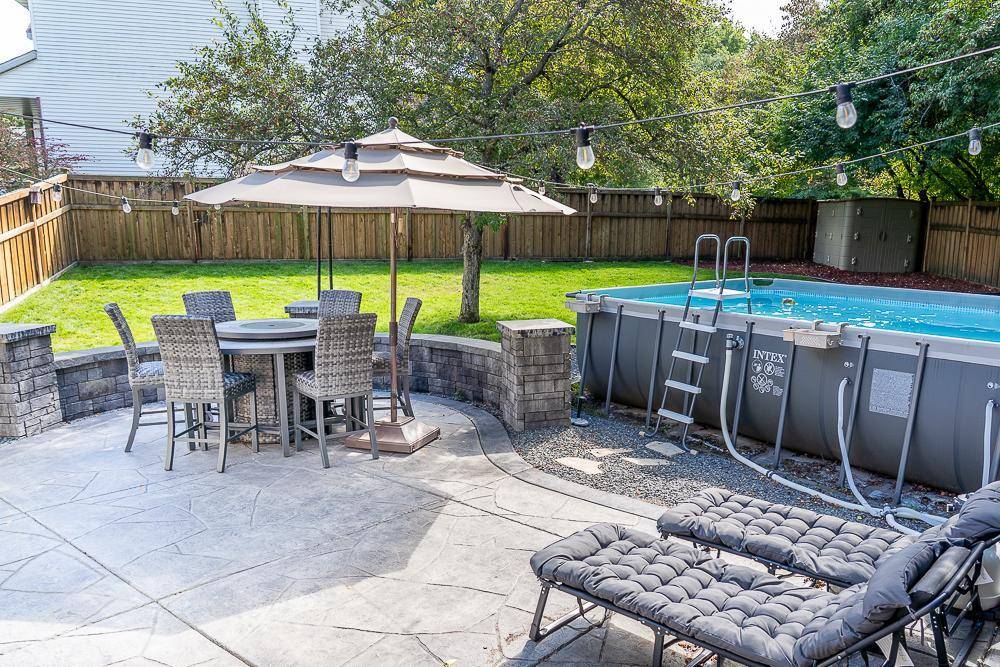
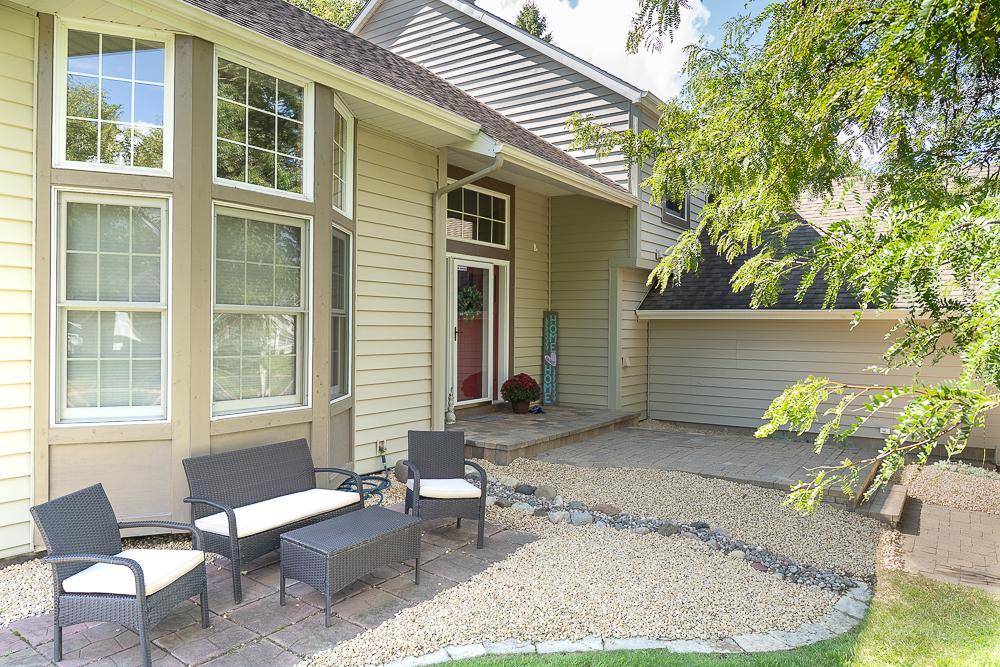
screened-in porch, stamped concrete patio, and heated above ground pool in a private backyard setting. Main level includes formal Dining, Bedroom, 3/4 bath, and Laundry Room with functional built-in cubbies. Upper level has 3 Bedrooms including vaulted Primary Suite- walk-in closet, dual sinks & separate soaking tub/shower; 2nd bath recently renovated. Lower level has an additional living room, 5th bedroom, and large storage rooms. Updates- New Carpet Main Level (2026), Primary Bath Soaking tub and floors (2026), 2nd Full Bath (2025), Water softener & Water heater (2025), Front door and kitchen door (2024), stamped concrete patio (2023). Walking distance to Hope Breakfast Bar, Grocery, and 2mi to Lebanon Hills Regional Parks and Lakes! This home offers the perfect blend of in-home comforts, Top Schools, and Local Eagan Favorites.
Location
State MN
County Dakota
Zoning Residential-Single Family
Rooms
Basement Block, Crawl Space, Egress Window(s), Partially Finished, Sump Pump
Dining Room Eat In Kitchen
Interior
Heating Forced Air, Fireplace(s)
Cooling Central Air
Fireplaces Number 1
Fireplaces Type Family Room, Gas
Fireplace Yes
Appliance Dishwasher, Disposal, Double Oven, Dryer, Exhaust Fan, Gas Water Heater, Indoor Grill, Microwave, Range, Refrigerator, Washer, Water Softener Owned
Laundry Electric Dryer Hookup, Laundry Room, Main Level, Washer Hookup
Exterior
Parking Features Attached Garage, Asphalt, Electric, Garage Door Opener
Garage Spaces 2.0
Fence Full, Wood
Pool Above Ground, Heated
Roof Type Age Over 8 Years,Architectural Shingle
Building
Lot Description Corner Lot, Tree Coverage - Light
Story Modified Two Story
Foundation 1622
Sewer City Sewer/Connected
Water City Water/Connected
Level or Stories Modified Two Story
Structure Type Block,Frame
New Construction false
Schools
School District Rosemount-Apple Valley-Eagan