
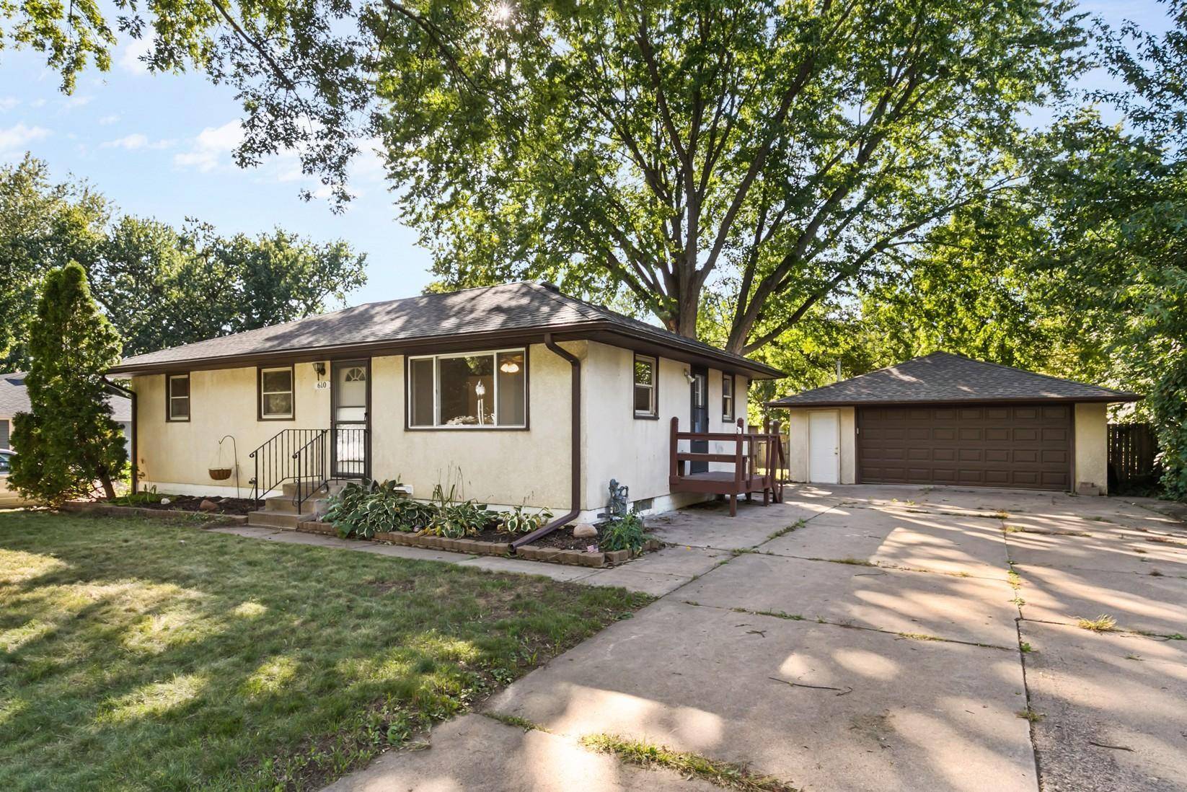

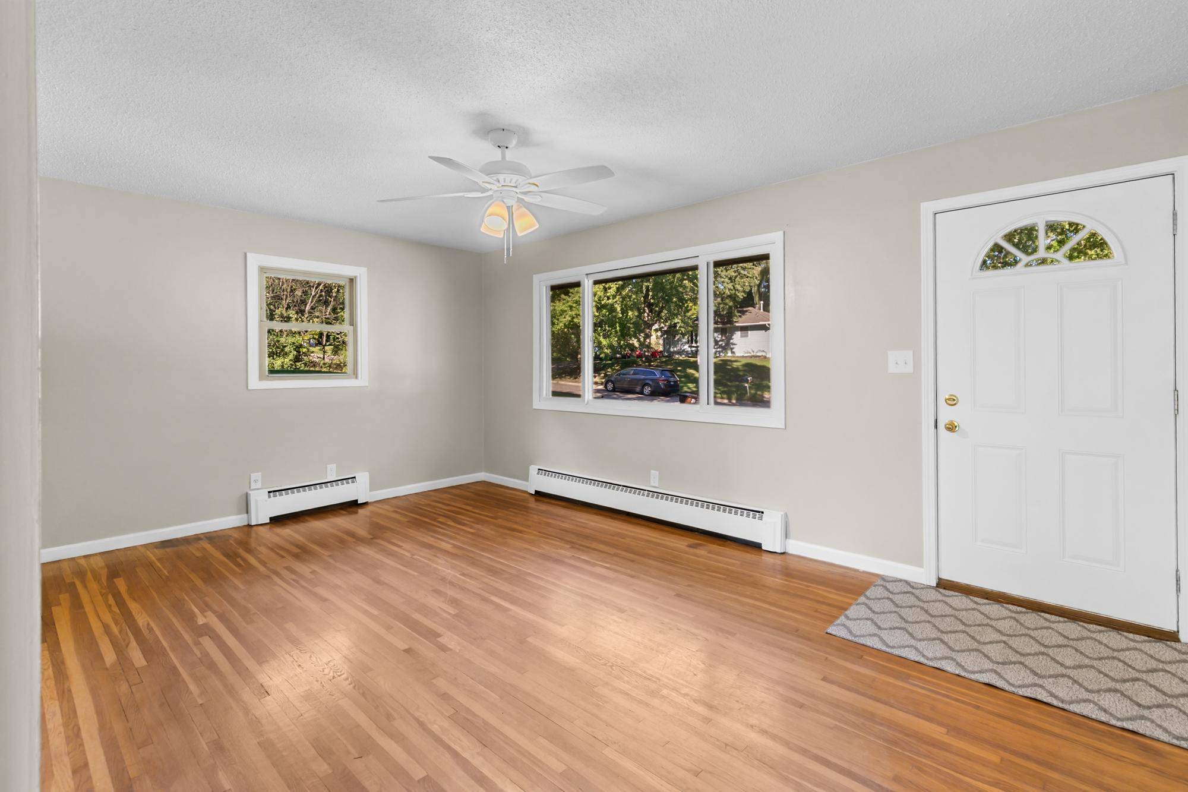
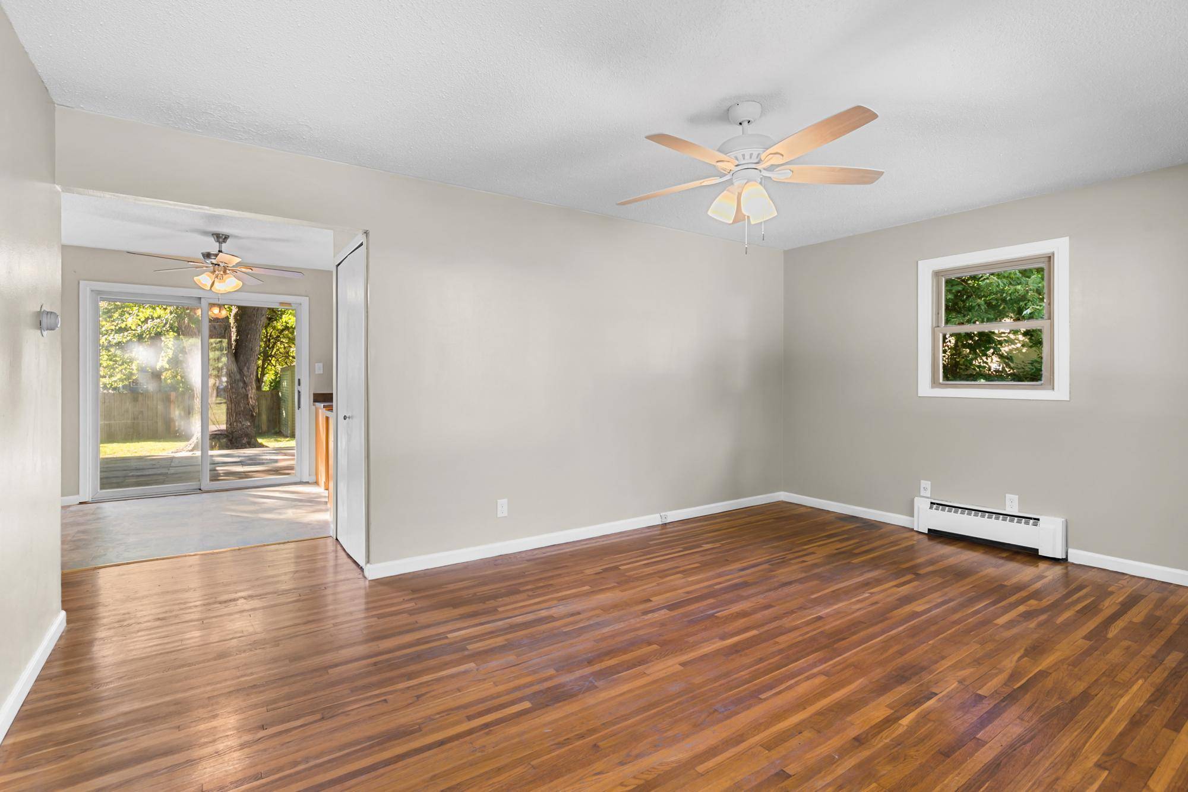
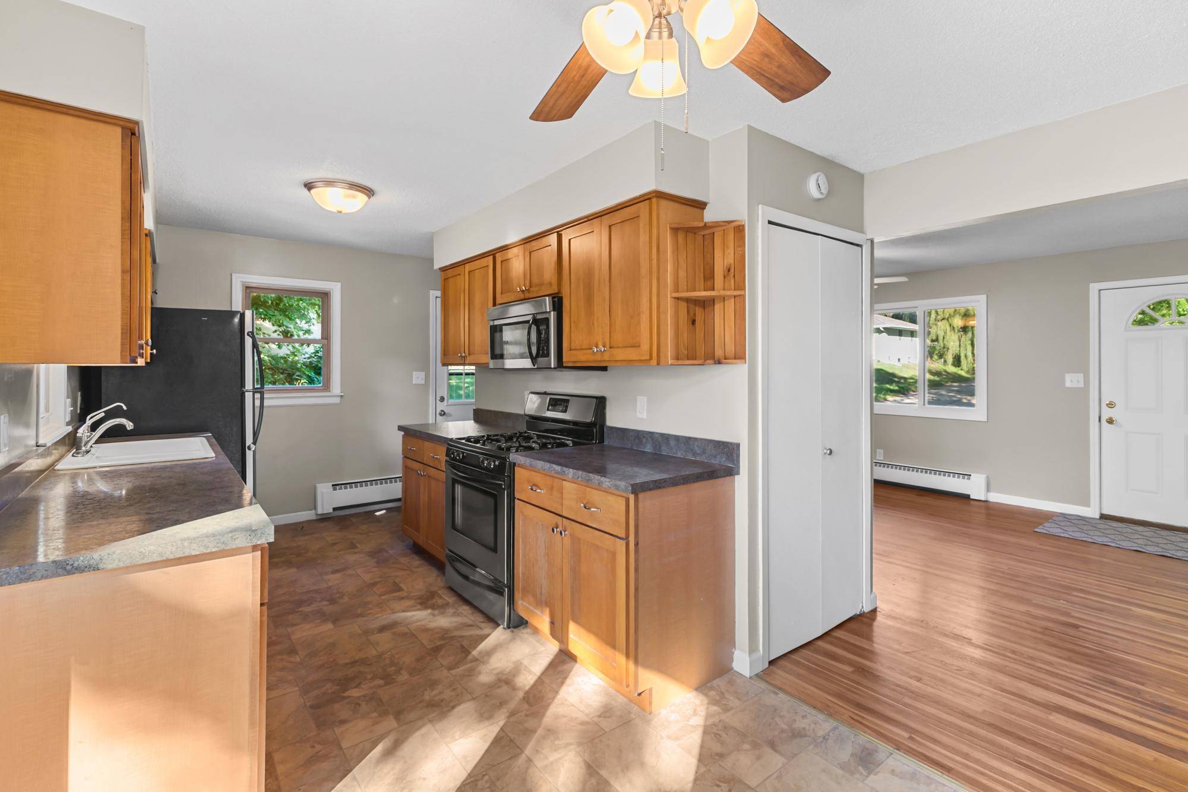

610 Grange AVE N Oakdale, MN 55128
4 Beds
2 Baths
1,910 SqFt
Open House
Sat Sep 26, 1:30pm - 3:30pm
UPDATED:
Key Details
Property Type Single Family Home
Sub Type Single Family
Listing Status Active
Purchase Type For Sale
Square Footage 1,910 sqft
Price per Sqft $172
Subdivision Tanners Lake Heights 03
MLS Listing ID 7147622
Bedrooms 4
Full Baths 1
Three Quarter Bath 1
Year Built 1960
Annual Tax Amount $3,617
Tax Year 2026
Contingent None
Lot Size 10,018 Sqft
Lot Dimensions 81x125
Property Sub-Type Single Family
Property Description
Location
State MN
County Washington
Zoning Residential-Single Family
Rooms
Basement Block, Egress Window(s), Finished, Full
Dining Room Informal Dining Room
Interior
Heating Boiler, Hot Water
Cooling Window Unit(s)
Fireplaces Number 1
Fireplaces Type Brick, Primary Bedroom, Wood Burning
Fireplace Yes
Appliance Dishwasher, Dryer, Gas Water Heater, Microwave, Range, Refrigerator, Washer
Laundry In Basement, Sink
Exterior
Parking Features Detached Garage, Asphalt, Electric, Garage Door Opener
Garage Spaces 2.0
Fence Full, Privacy
Pool None
Roof Type Age 8 Years or Less,Architectural Shingle
Building
Lot Description Public Transit (w/in 6 blks), Tree Coverage - Medium
Story One
Foundation 960
Sewer City Sewer/Connected
Water City Water/Connected
Level or Stories One
Structure Type Block,Concrete,Frame
New Construction false
Schools
School District North St Paul-Maplewood