
710 Main ST, Clearwater, MN 55320
See all 32 photos
710 Main ST, Clearwater, MN 55320
REQUEST A TOUR If you would like to see this home without being there in person, select the "Virtual Tour" option and your agent will contact you to discuss available opportunities.
In-PersonVirtual Tour
$ 289,900
Est. payment /mo
Save
Open Sat 10AM-12PM

710 Main ST Clearwater, MN 55320

3 Beds

2 Baths

1,779 SqFt


Open House

Sat Sep 26, 10:00am - 12:00pm

UPDATED:

Key Details

Property Type Single Family Home

Sub Type Single Family

Listing Status Active

Purchase Type For Sale

Square Footage 1,779 sqft

Price per Sqft $162

Subdivision Original Clearwater

MLS Listing ID 7146373

Bedrooms 3

Full Baths 2

Year Built 2003

Annual Tax Amount $2,480

Tax Year 2026

Contingent None

Lot Size 5,924 Sqft

Lot Dimensions 60x99x60x99

Property Sub-Type Single Family

Property Description

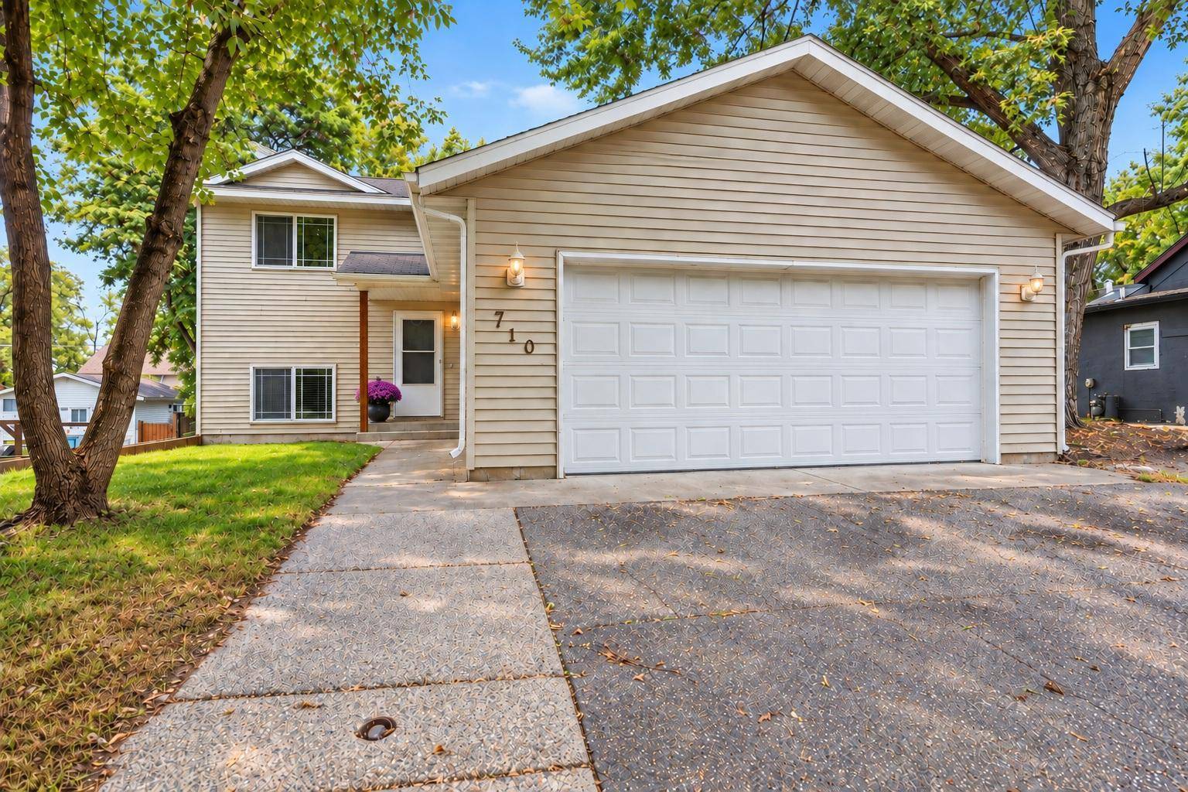
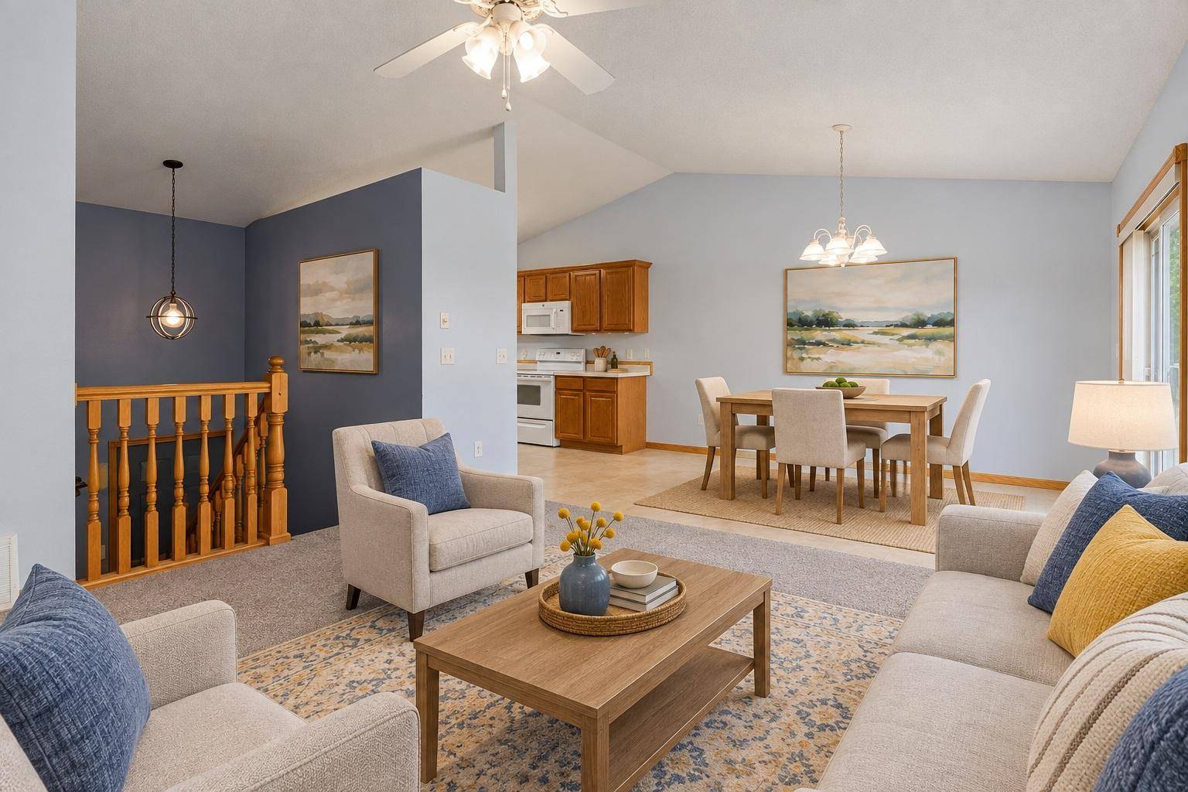
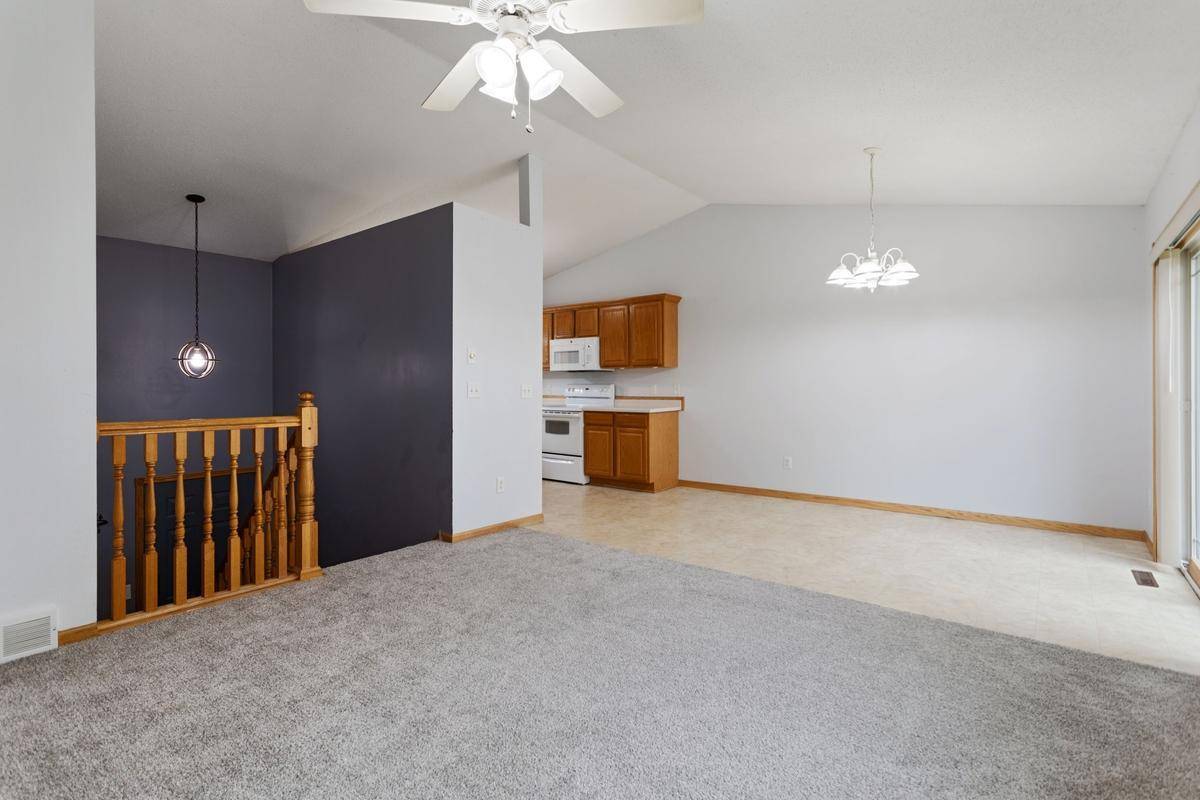
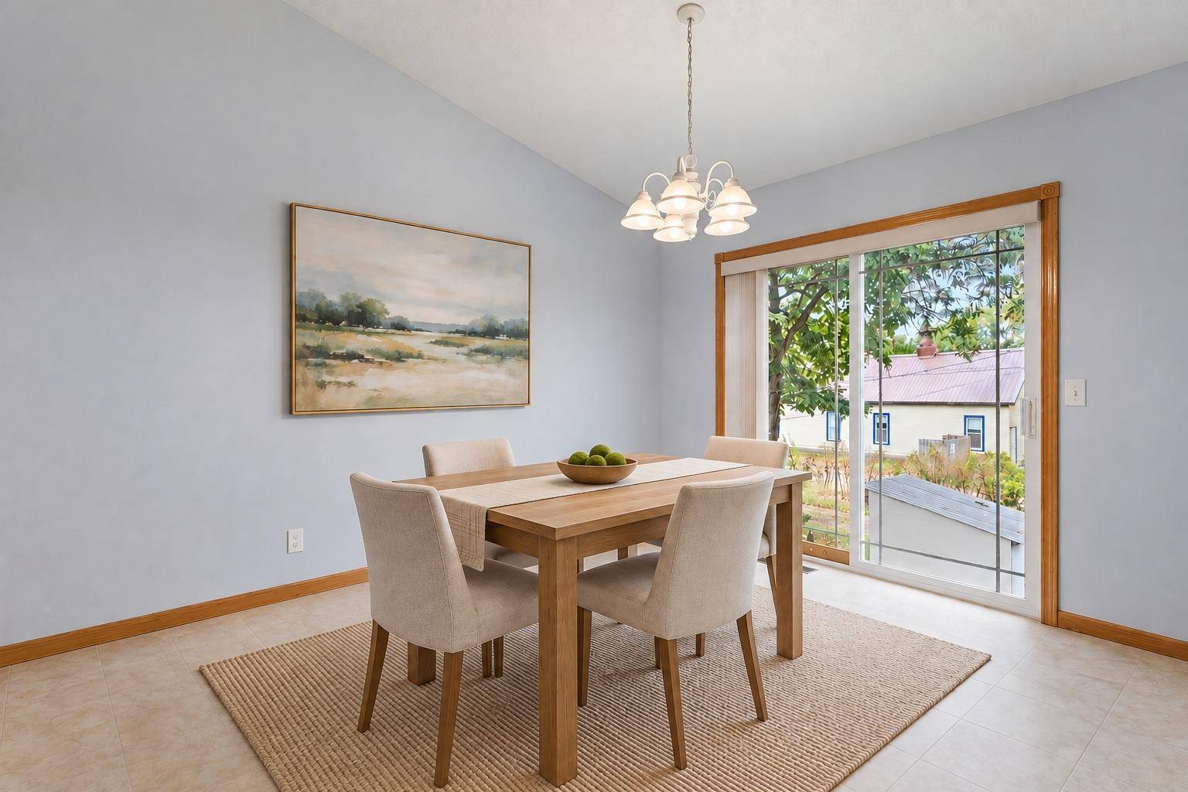
Welcome home to this 3-bedroom, 2-bath home in Clearwater, offering a comfortable layout with many updates already in place. New carpet throughout the upper level and fresh interior paint add to the move-in-ready appeal. The upper level brings together the living room, kitchen and dining area, along with two bedrooms and a full bath. The walkout lower level offers a large family room, third bedroom, full bath and laundry area, providing plenty of additional living space. Recent mechanical improvements include a newer water heater, furnace servicing, and updates to the central air system. The 2-car attached garage is insulated, heated and finished, and the 10' x 10' backyard shed provides additional storage. Located near the Mississippi River, parks, dining and shopping, plus easy access to I-94 for commuting to St. Cloud or the Twin Cities. Come take a look and see all this Clearwater home has to offer!

Location

State MN

County Wright

Zoning Residential-Single Family

Body of Water [{\"LakeDepth\":0, \"LakeAcres\":0, \"WaterBodyKey\":\"-1\", \"BodyOfWaterNumber\":\"999999999\", \"WaterBodyName\":\"Unnamed Lake\", \"NST_LakeChain\":\"N\"}]

Lake Name Unnamed Lake

Rooms

Basement Finished, Full

Dining Room Informal Dining Room

Interior

Heating Dual Fuel/Off Peak, Forced Air

Cooling Central Air

Fireplace No

Appliance Air-To-Air Exchanger, Dishwasher, Dryer, Exhaust Fan, Range, Refrigerator, Washer

Laundry Lower Level

Exterior

Parking Features Attached Garage, Insulated Garage

Garage Spaces 2.0

Pool None

Roof Type Asphalt

Building

Lot Description Tree Coverage - Light

Story Split Entry (Bi-Level)

Foundation 929

Sewer City Sewer/Connected

Water City Water/Connected

Level or Stories Split Entry (Bi-Level)

Structure Type Block

New Construction false

Schools

School District St. Cloud


Listed by Joy Carlson • RE/MAX Advantage Plus

NEARBY SCHOOLS & PROPERTIES

Go tour this home

710 Main ST