
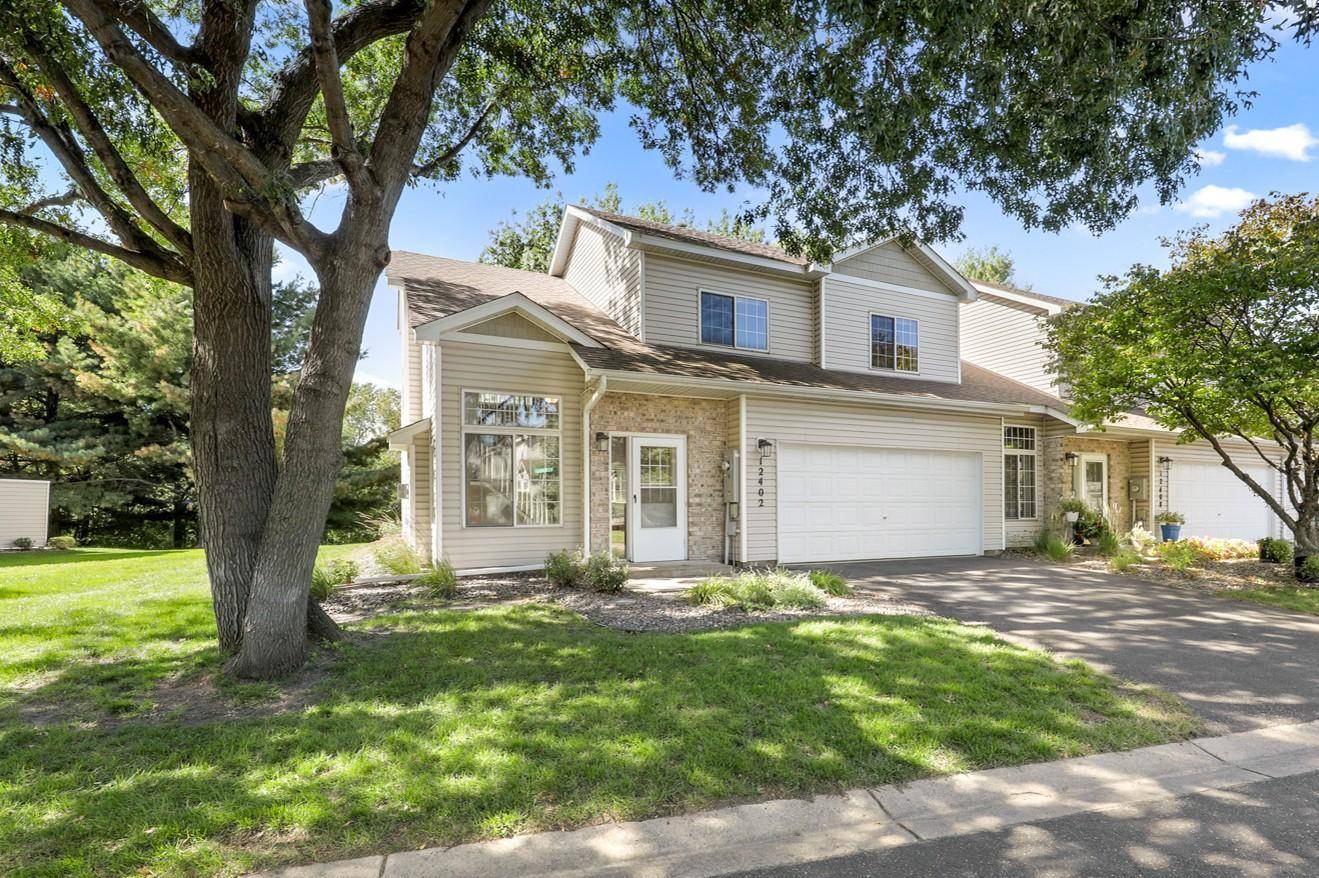
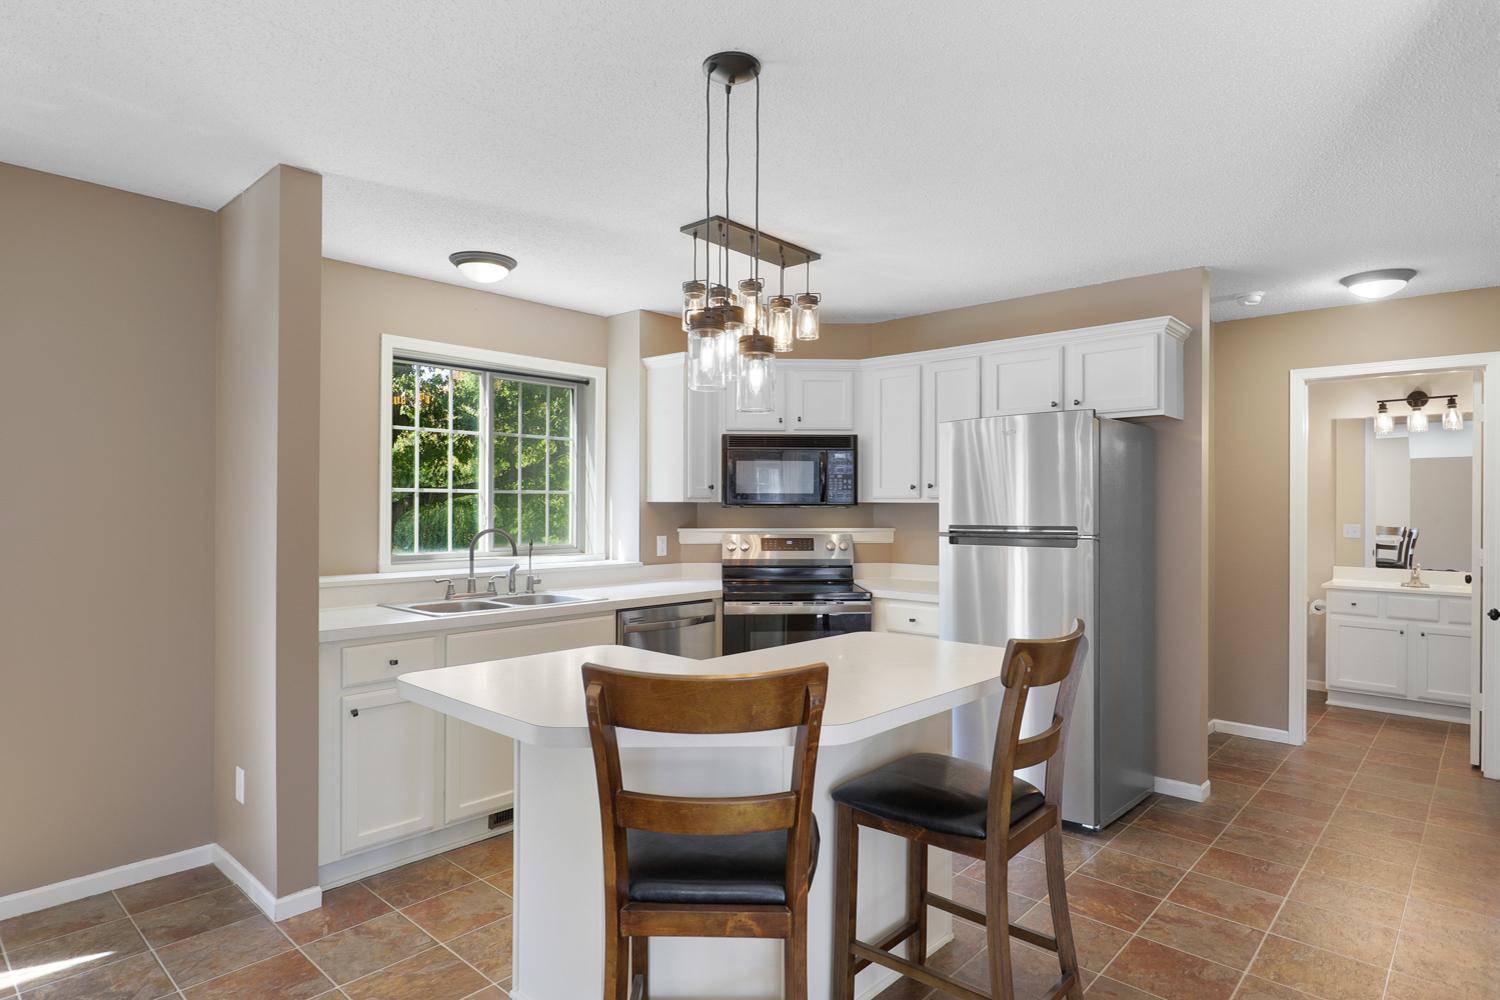

12402 Johnson ST NE Blaine, MN 55434
2 Beds
2 Baths
1,457 SqFt
Open House
Sat Sep 26, 11:00am - 12:30pm
UPDATED:
Key Details
Property Type Townhouse
Sub Type (TH) Side x Side
Listing Status Coming Soon
Purchase Type For Sale
Square Footage 1,457 sqft
Price per Sqft $192
Subdivision Cic 53 Heatherwood 4Th
MLS Listing ID 7146805
Bedrooms 2
Full Baths 1
Half Baths 1
HOA Fees $265/mo
Year Built 1999
Annual Tax Amount $2,686
Tax Year 2025
Contingent None
Lot Size 2,613 Sqft
Lot Dimensions common
Property Sub-Type (TH) Side x Side
Property Description
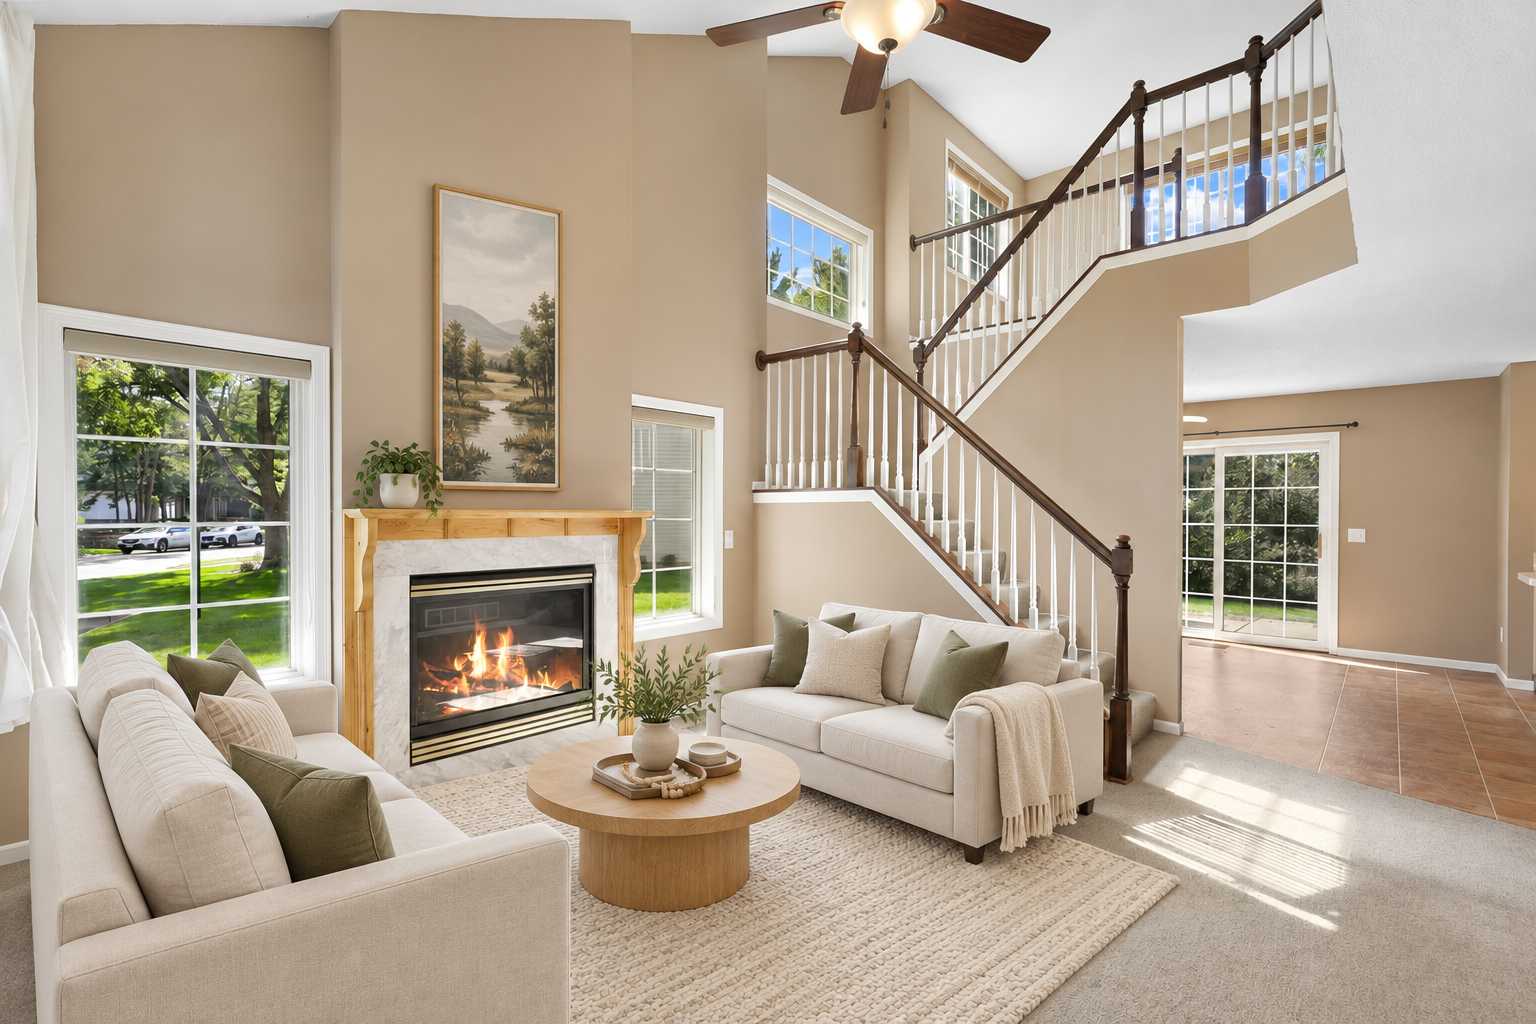
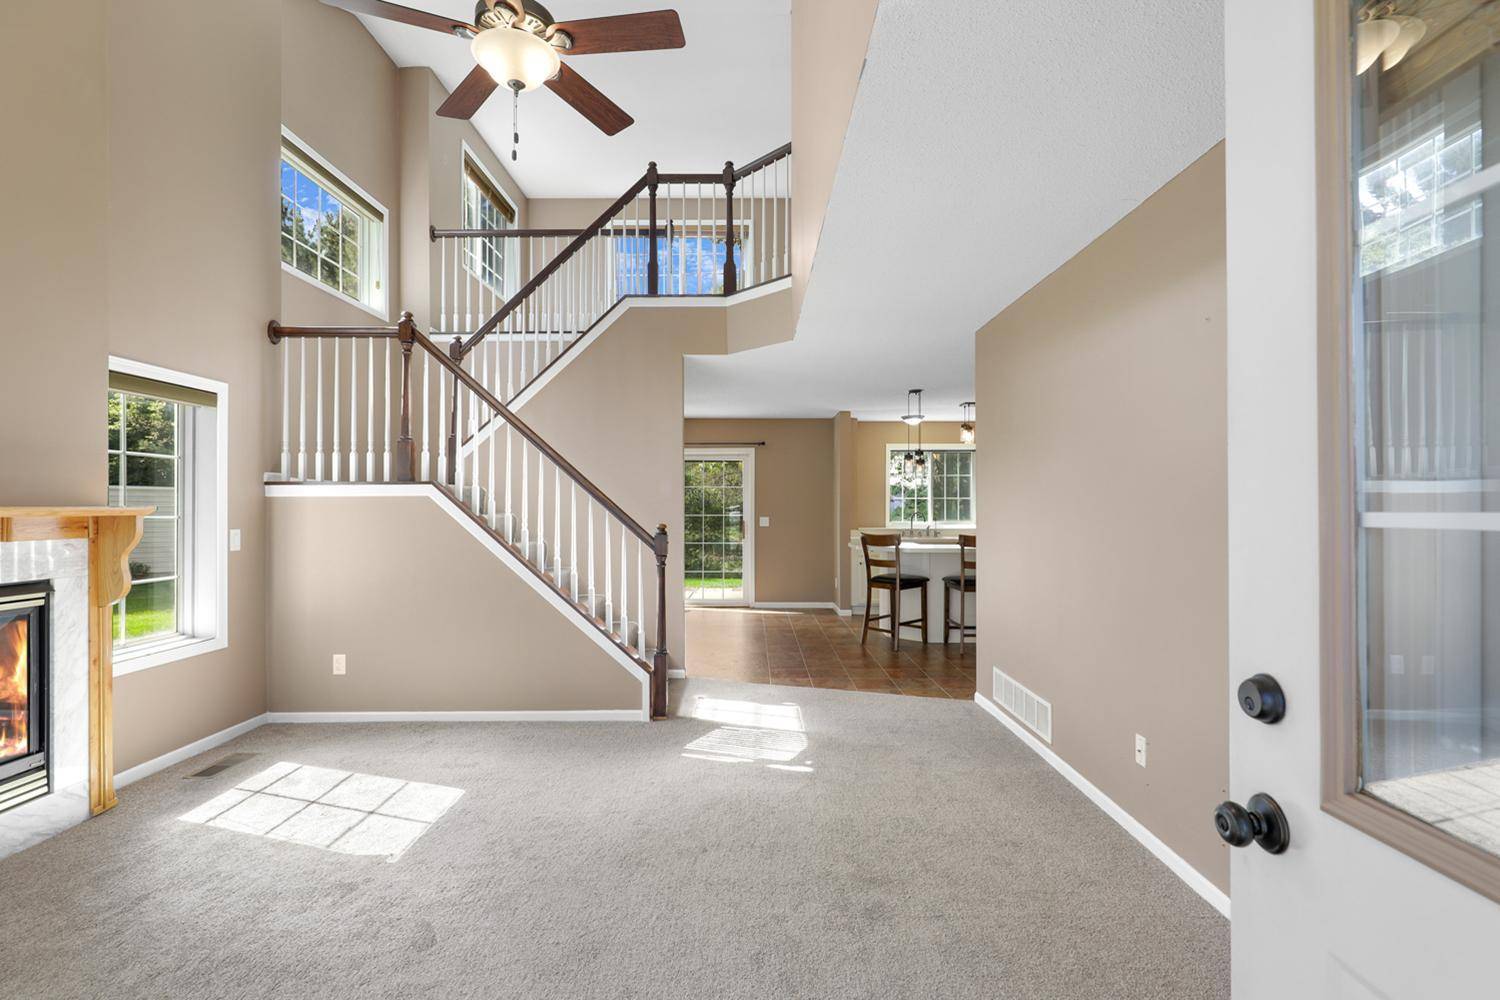
Inside, you'll find a bright and inviting layout filled with great natural light. The main living room features a cozy gas fireplace, while the kitchen offers stainless steel appliances, a center island, and an impressive walk-in pantry with plenty of shelving. A dedicated dining area provides the perfect space for everyday meals or entertaining.
Upstairs, a spacious loft offers flexible additional living space alongside two bedrooms. The primary bedroom features a large walk-in closet, and both bedrooms include custom closet organizers for added storage and functionality.
Many of the major mechanicals and big-ticket items have already been updated within the last few years, including the furnace, A/C, water heater, electrical panel, range, washing machine, garage door opener, and more.
Add in a well-run HOA, ample guest parking, and a fantastic location close to shopping, restaurants, entertainment, and convenient access to Highway 65 and other major routes. This townhome is an easy one to love!
Location
State MN
County Anoka
Zoning Residential-Single Family
Rooms
Basement None
Dining Room Breakfast Bar, Informal Dining Room
Interior
Heating Forced Air, Fireplace(s)
Cooling Central Air
Fireplaces Type Gas, Stone
Fireplace No
Appliance Dishwasher, Disposal, Dryer, Exhaust Fan, Gas Water Heater, Microwave, Range, Refrigerator, Stainless Steel Appliances, Washer, Water Softener Owned
Laundry Electric Dryer Hookup, Upper Level, Washer Hookup
Exterior
Parking Features Attached Garage, Asphalt, Garage Door Opener
Garage Spaces 2.0
Fence None
Pool None
Roof Type Age Over 8 Years
Building
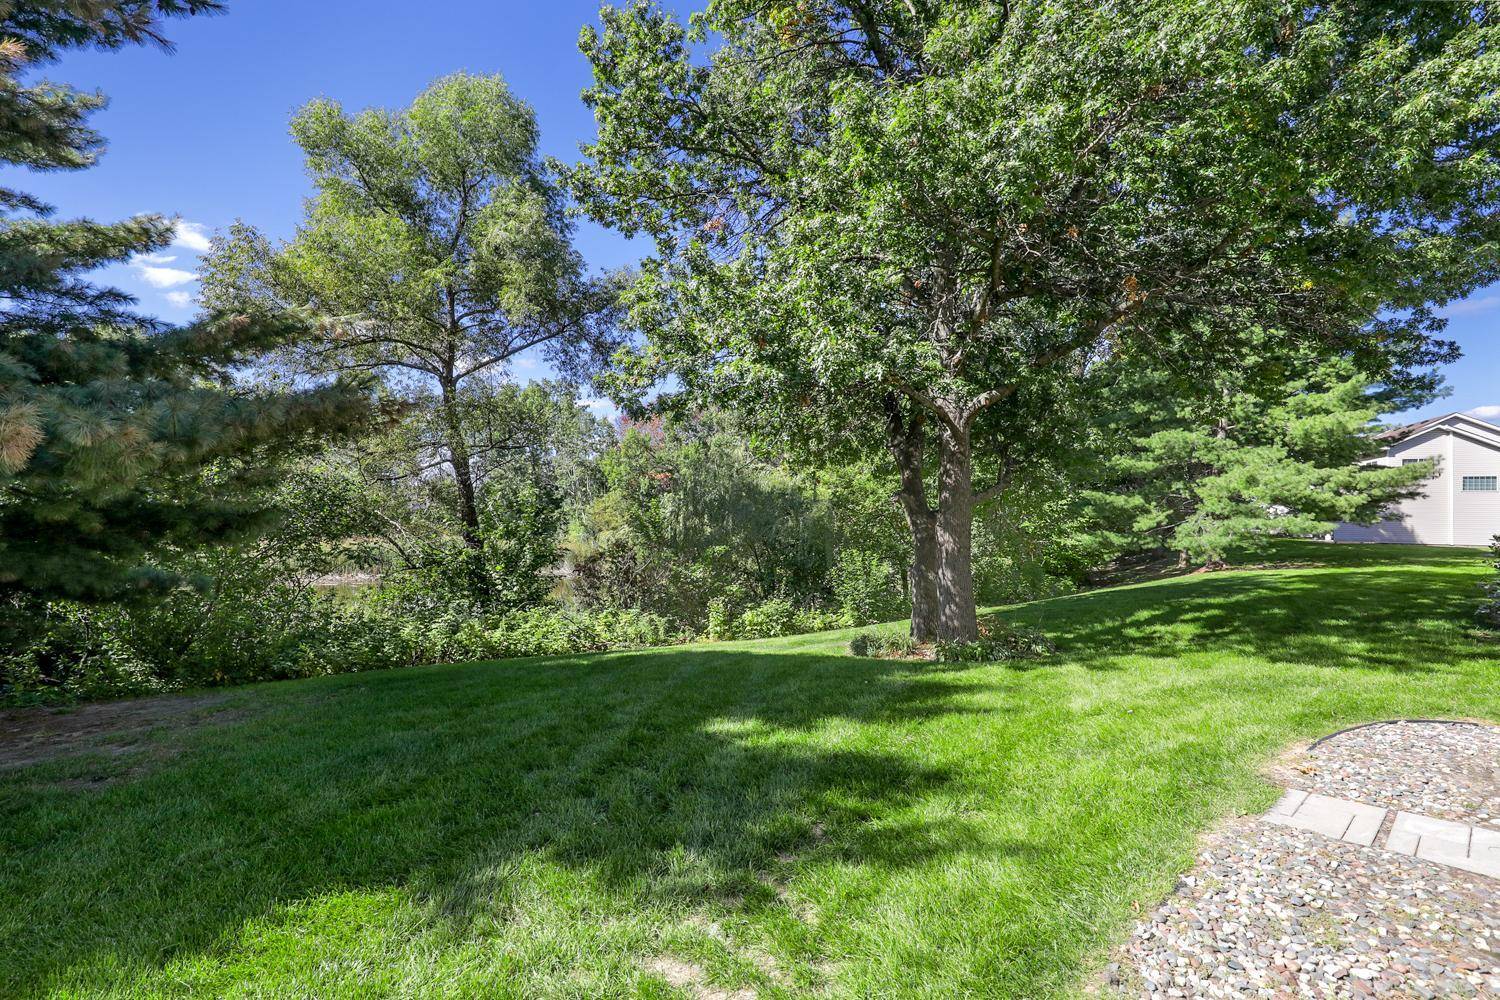
Lot Description Tree Coverage - Medium
Story Two
Foundation 1482
Sewer City Sewer/Connected
Water City Water/Connected
Level or Stories Two
New Construction false
Schools
School District Anoka-Hennepin
Others
HOA Fee Include Building Exterior,Hazard Insurance,Lawn Care,Maintenance Grounds,Professional Mgmt,Snow Removal